Quality Assurance

Quality Assurance

From raw material inspection, first article confirmation, and in-process patrol inspection to final outgoing shipment inspection, we ensure every CNC machined part meets your drawings, tolerances, and industry standards through our comprehensive quality management system.

XHYE Quality Commitment

With precision inspection and stable processes, we ensure every batch of parts delivers consistency, reliability, and full traceability.

Strictly Produced According to the Drawing

We manufacture parts strictly according to your drawings, 3D models, material specifications, and surface treatment requirements to ensure full compliance and highest precision.

Critical Dimension Inspection

We perform focused inspection on key tolerances, hole positions, threads, slot positions, and assembly dimensions to ensure precision and perfect fit.

Complete Inspection Report

Full documentation is available, including complete dimensional reports, material certificates, surface treatment reports, and First Article Inspection (FAI) reports.

Continuous Process Control

During the entire machining process, we conduct regular patrol inspections and maintain complete process records to effectively reduce the risk of batch errors and ensure consistent quality.

XHYE Quality Control Process

Every order undergoes a systematic inspection process to ensure stable and reliable product quality.

Drawing Review

Review dimensions, tolerances, materials, surface finishes, and machining requirements before production.


Material Inspection

Verify raw material specifications, certificates, dimensions, and surface condition.


First Article Inspection

Inspect the first machined part to confirm dimensional accuracy and process stability.


In-Process Inspection

Perform regular inspections during machining to monitor critical dimensions and maintain consistency.

Final Inspection

Conduct final checks on dimensions, appearance, threads, and surface quality before shipment.


Packing & Delivery

Apply protective packaging to prevent scratches, corrosion, and damage during transportation.

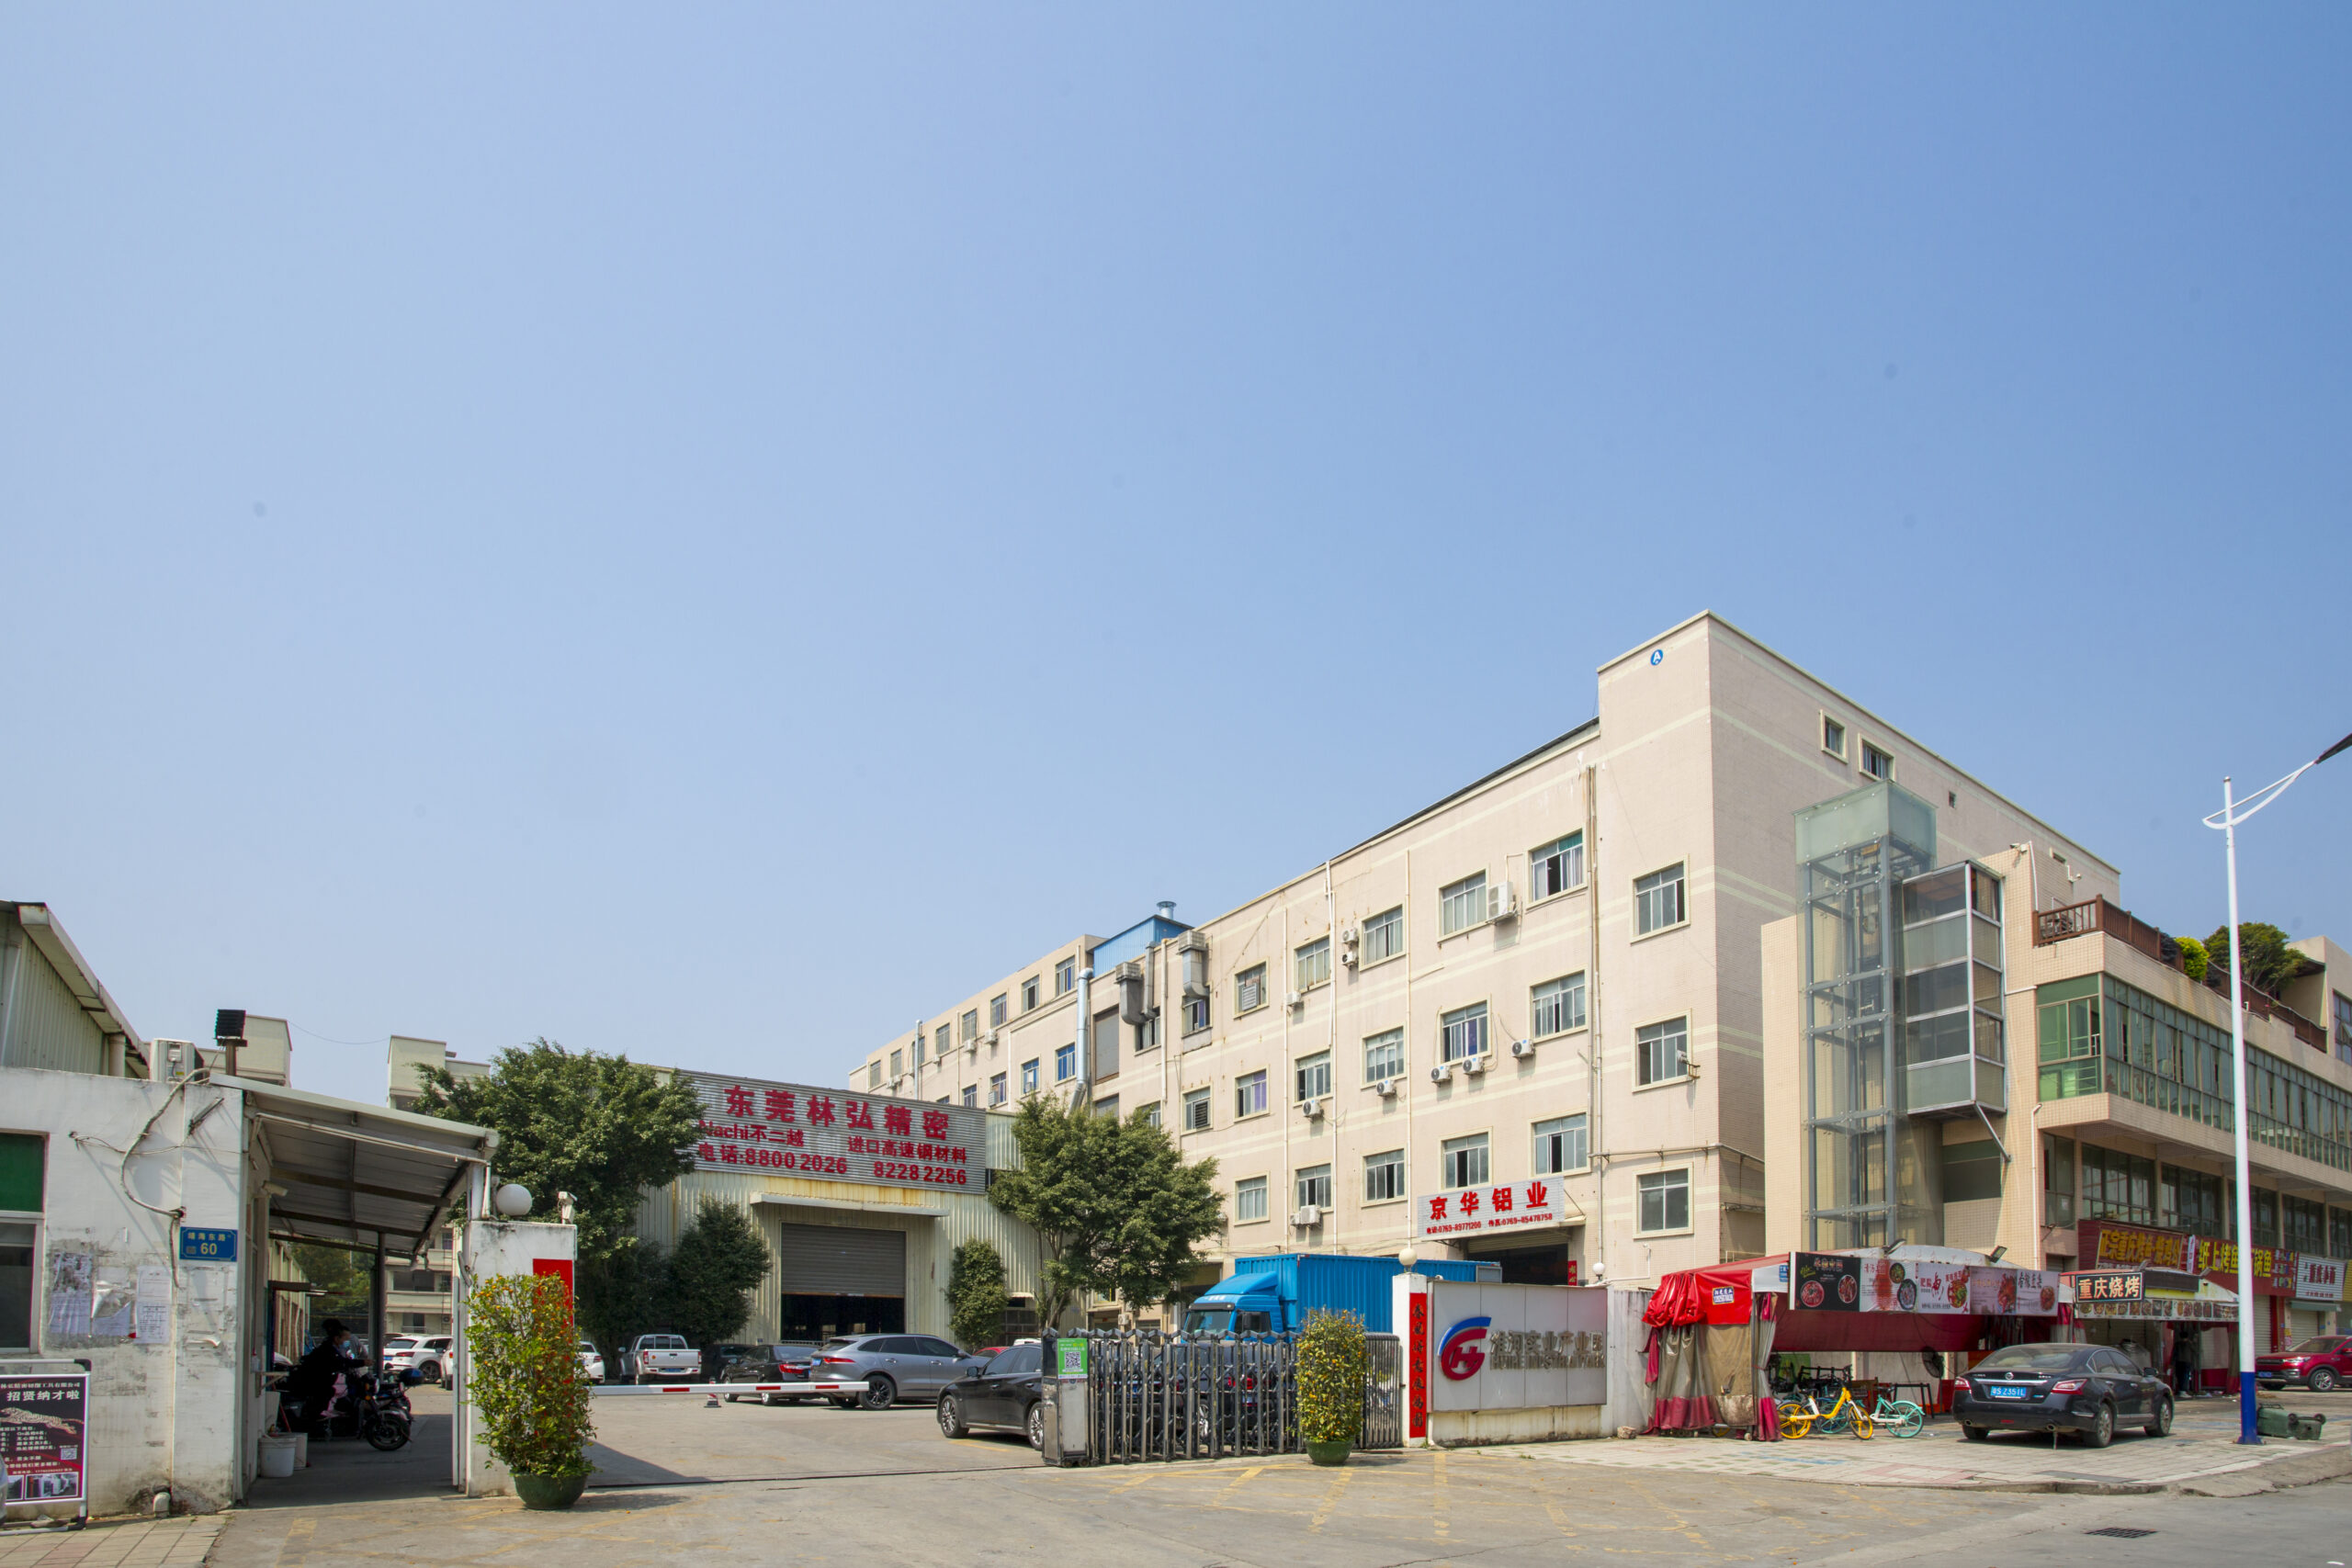
100% Factory Ownership

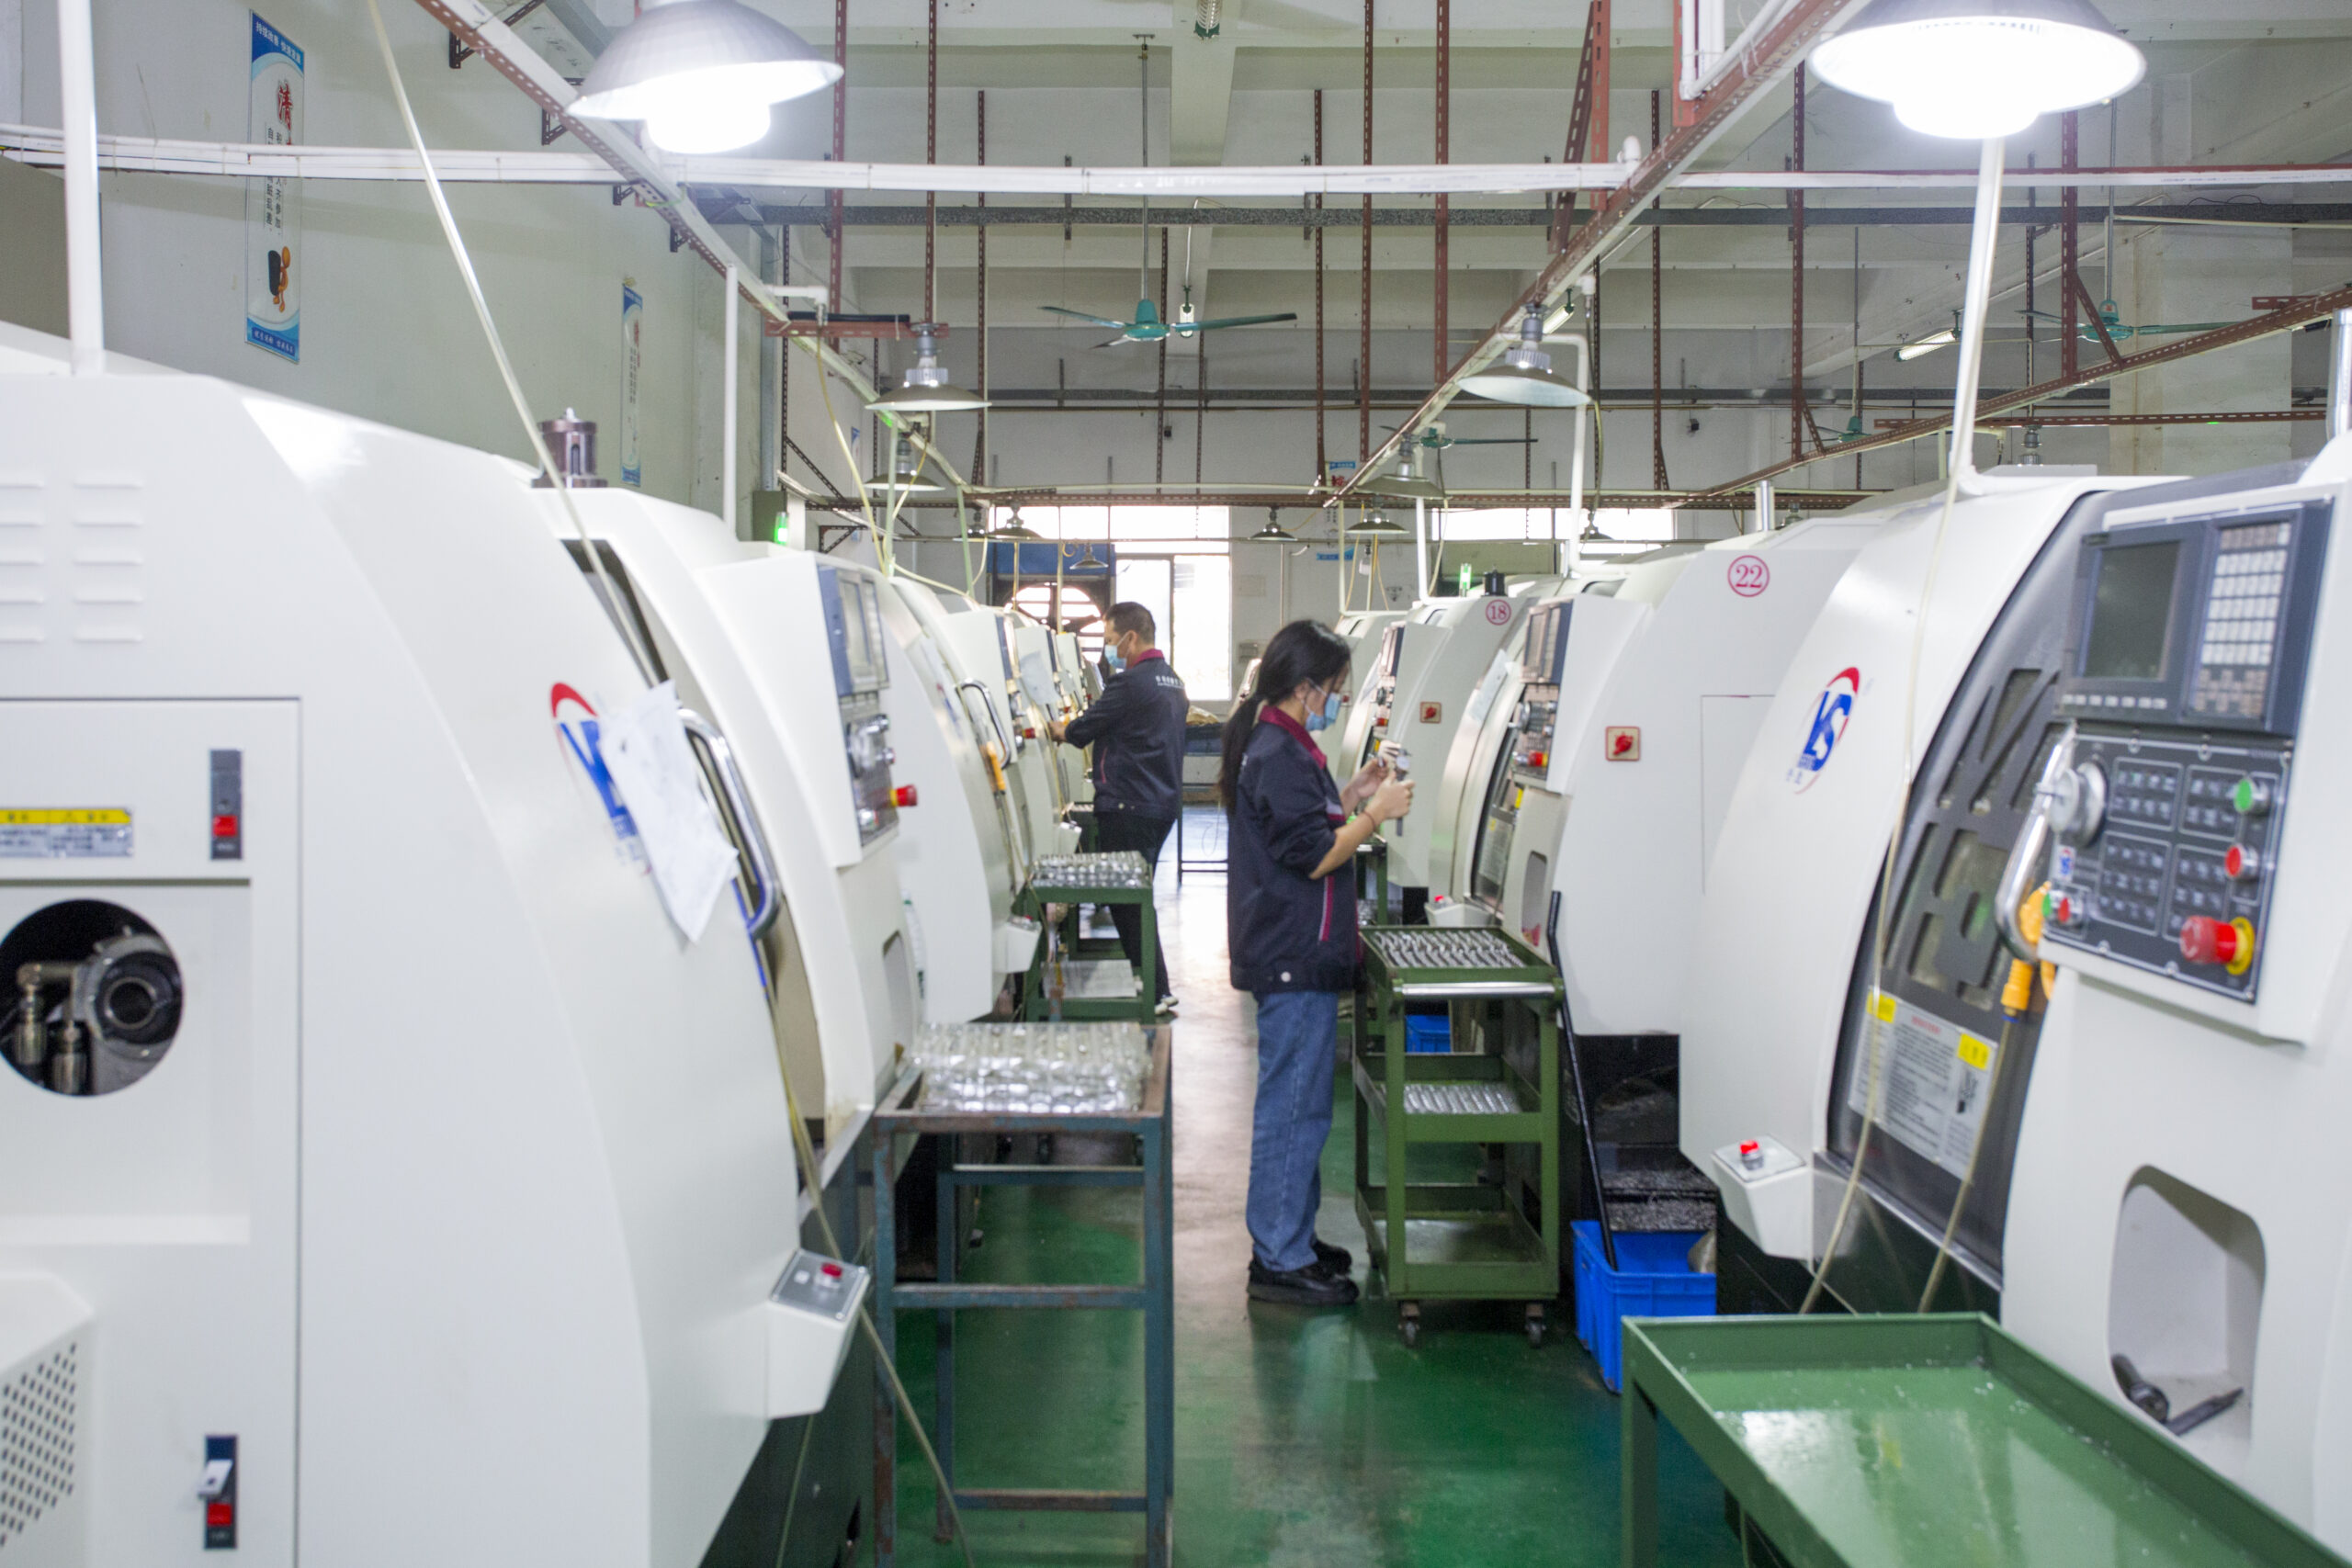
We operate our own manufacturing facility and in-house machining team, covering key stages from material verification and CNC machining to surface finishing and final inspection. Compared with outsourced production, a factory-owned model gives us stronger control over machining accuracy, production schedules, and quality consistency, while reducing communication gaps and unexpected production risks.

Every project follows a clear manufacturing process and is monitored by experienced technicians and quality inspectors throughout production. Whether for small-batch prototyping or volume parts manufacturing, we maintain consistent production standards to deliver precision components that are reliable, traceable, and ready for long-term supply.

Advanced Inspection Equipment

We are equipped with a variety of precision inspection equipment to meet the inspection needs of complex structural parts and high-precision parts.

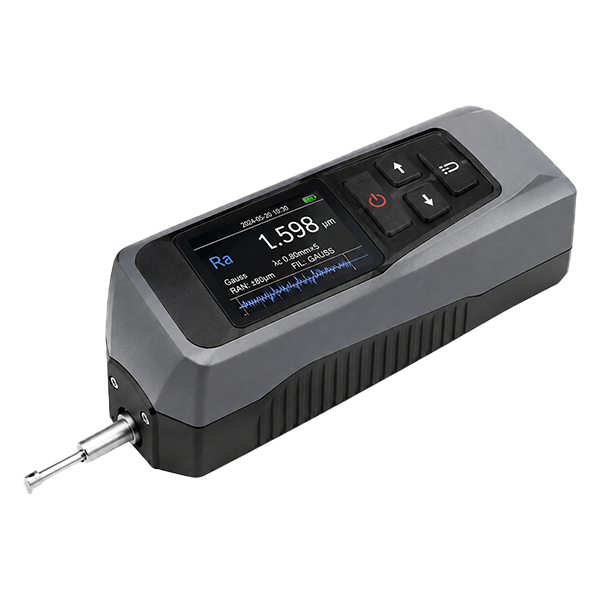
Handheld surface roughness tester for precision surface finish measurement

Surface Roughness Tester

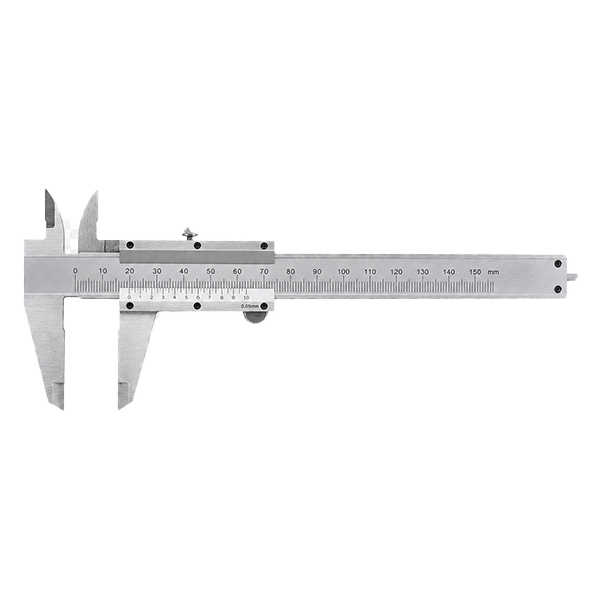
Realistic stainless steel vernier caliper for precision dimensional measurement

Vernier Caliper

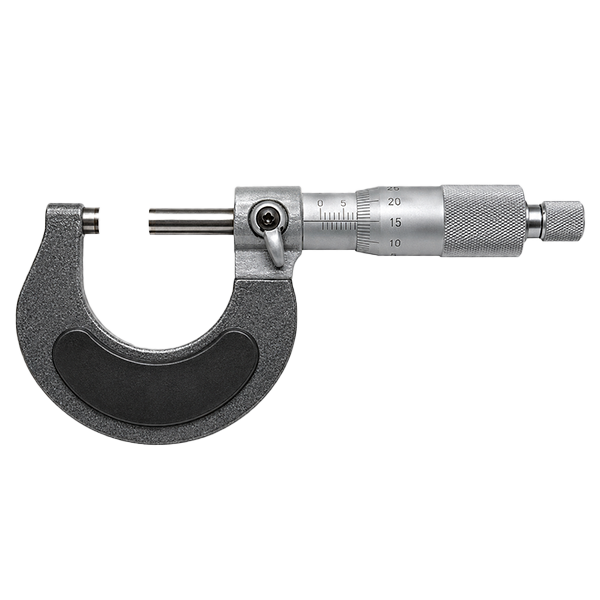
Realistic mechanical micrometer for high-precision thickness and diameter measurement

Micrometer

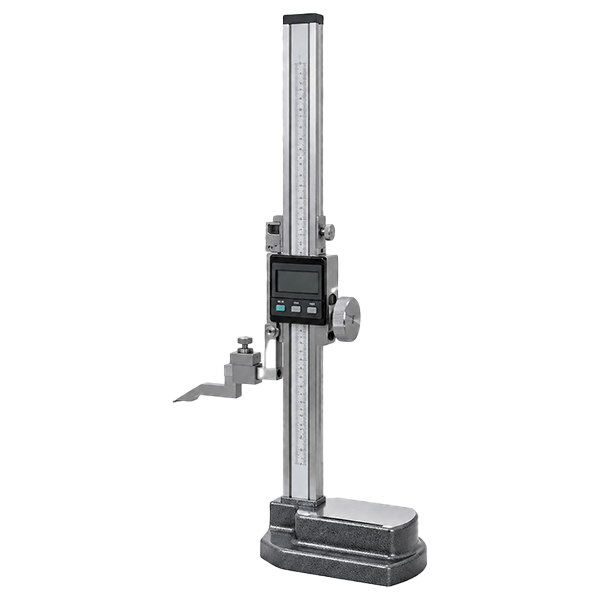
Digital height gauge for precision height and dimensional measurement

Height Gauge

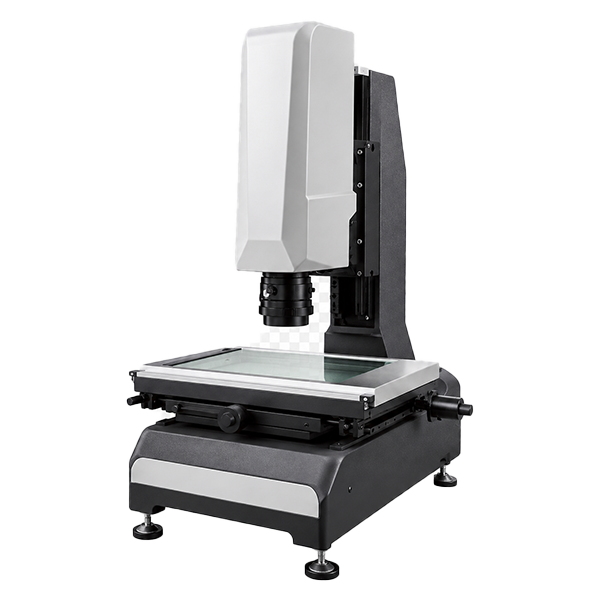
2D image measuring instrument for optical dimensional inspection

2D Image Measuring Instrument

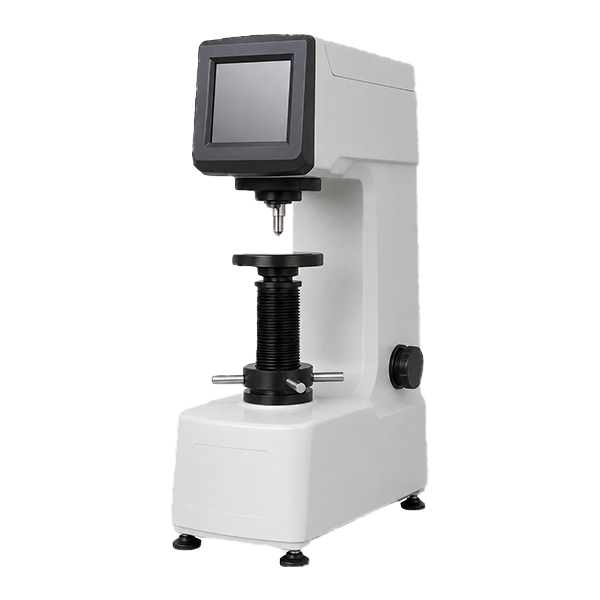
Realistic benchtop hardness tester for material hardness inspection

Hardness Tester

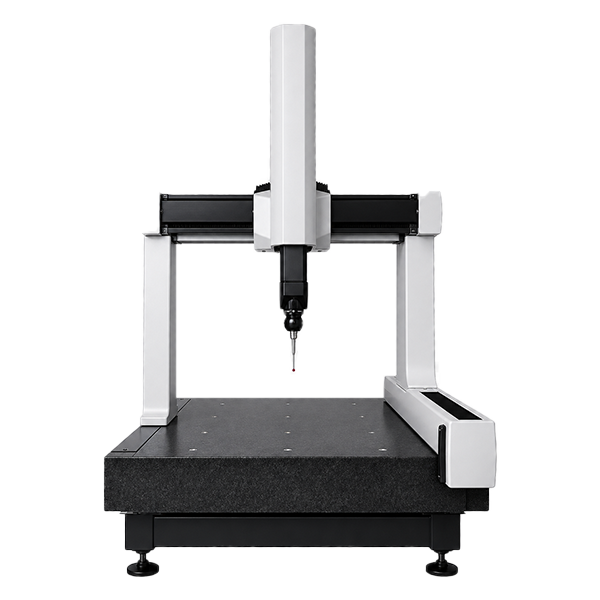
Bridge-type coordinate measuring machine for 3D precision inspection

Coordinate Measuring Machine

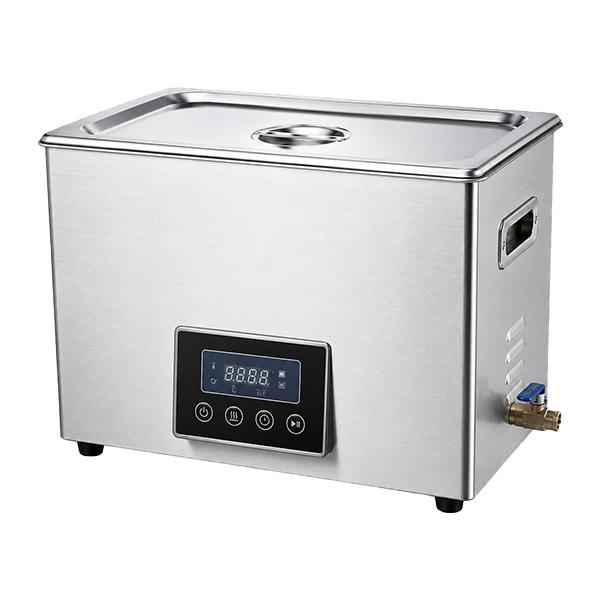
Stainless steel ultrasonic cleaning machine for precision parts cleaning

Ultrasonic Cleaning Machine

滚动至顶部