
Aerospace-Grade
Precision CNC Machining Services
XHYE Manufacturing delivers 5-axis CNC machining, rapid prototyping and production runs for aerospace and high-precision industries — with critical feature tolerances down to ±0.01 mm, backed by AS9100D and ISO 9001 certified quality systems.
Trusted by 2,000+ Global OEMs & Tier-1 Suppliers

Custom Aerospace Parts,
From Drawing to Installation
From one-off prototypes to production runs — structural brackets, casings, impellers, landing gear components and more. Our DFM engineers review every drawing at quotation stage to optimize manufacturability and shorten lead times.
- STP / STEP / IGES / SolidWorks / AutoCAD drawing formats accepted
- Prototypes delivered in 3–7 days; production runs scheduled to your cadence
- First Article Inspection (FAI), Material Certificates (COC) and dimensional reports included
- PPAP Level 3 and AS9102 documentation packages supported
- Dedicated fast-track lane for low-volume, rush and ECN orders
Why Aerospace Engineers Choose XHYE
Aerospace parts leave no room for error. We build certification, precision, traceability and delivery certainty into every work order.
AS9100D Certified
Aerospace-specific quality management system, compliant with customer quality requirements and industry standards.
5-Axis Capability
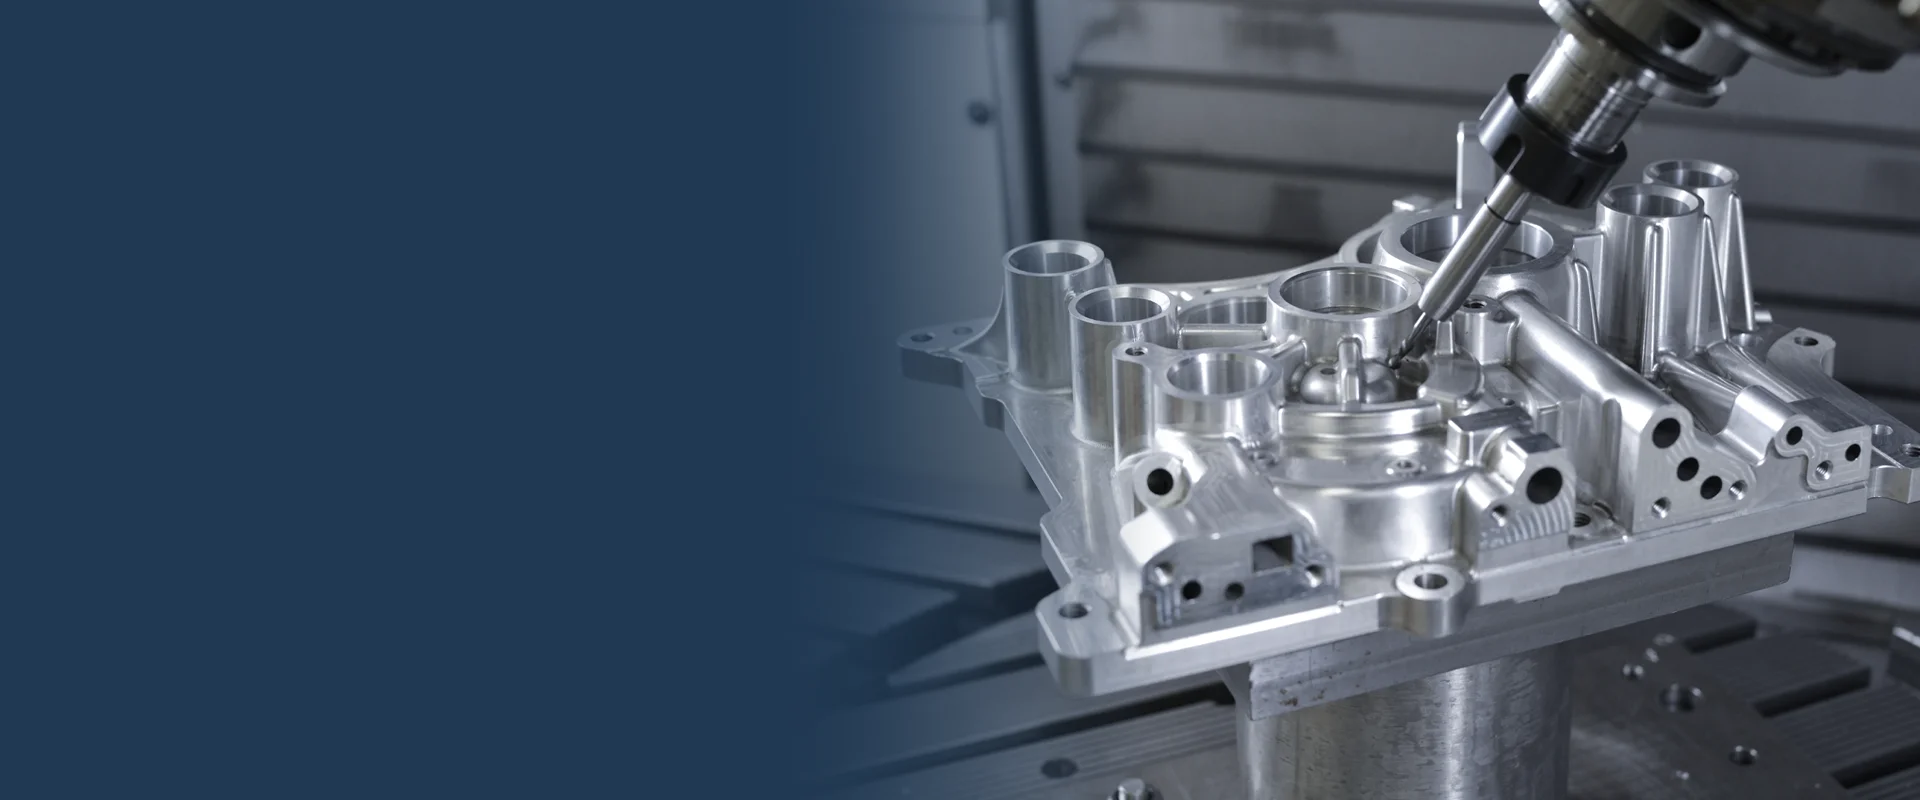
Multi-axis machining centers handle complex surfaces, impellers and structural parts in a single setup — no cumulative error.
Full Traceability
Every part tracked from raw material heat number through machining, surface treatment and final inspection. Audit-ready.
98.8% On-Time Delivery
On-time delivery rate above 98.8% (rolling 3-year statistic). Rush orders responded within 24 hours.
Our Unique Advantages
More than a machine shop — your engineering partner in the supply chain.
DFM Engineering Support
Quotations include manufacturability analysis: wall thickness, tool reach, fixturing recommendations. Catch issues before production.
Real-Time Project Tracking
Track work order status, inspection reports and shipping via dedicated customer portal. Automated notifications at key milestones.
One-Stop Special Processes
Anodizing, passivation, heat treatment and NDT coordinated with certified subcontractors — all final-inspected by us.
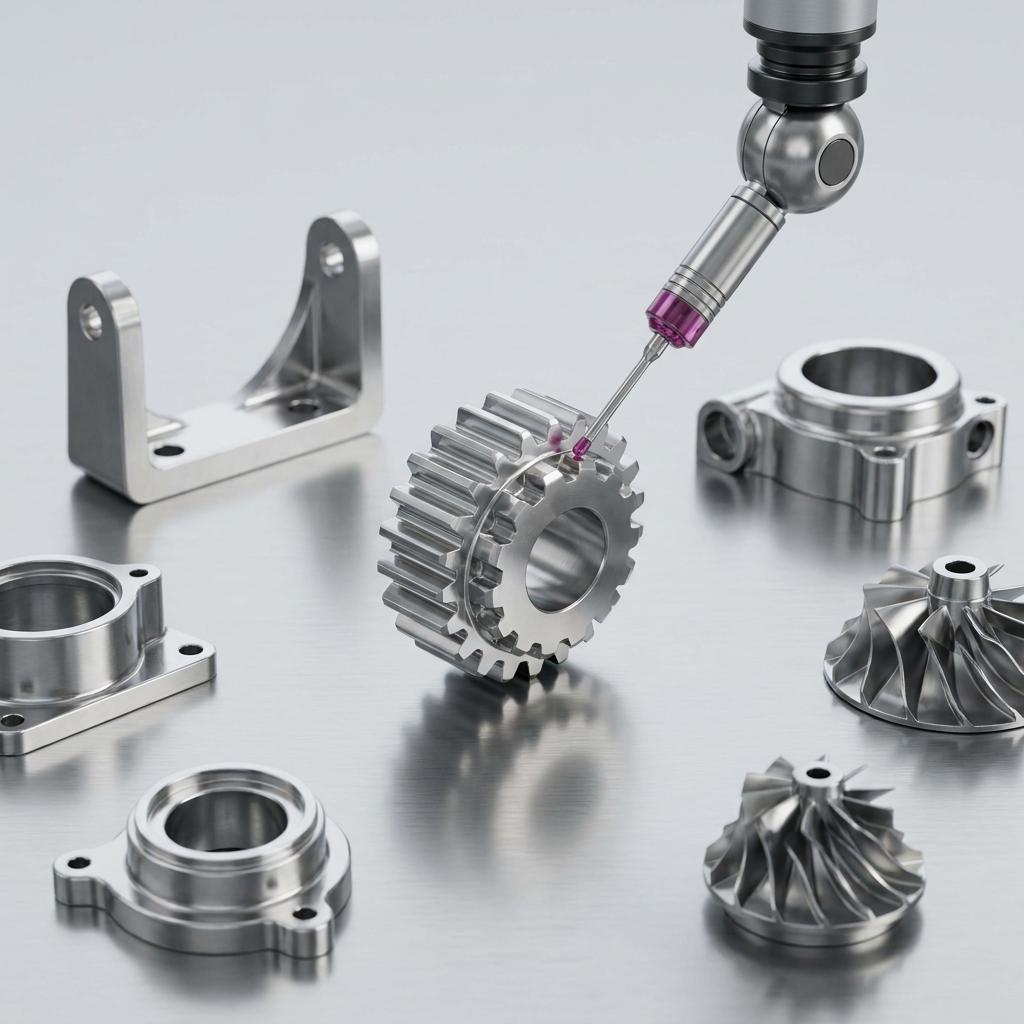
CMM & Blue-Light Inspection
Full-dimensional CMM and blue-light scanning for complex surfaces. PDF inspection reports delivered with every shipment.
Flexible Production Capacity
From 1 prototype to high-volume production on shared lines. Modular tooling avoids the "small batch = expensive" trap.
IP & Design Protection
Factory-wide NDA system. Drawings stored on isolated servers; departing employee access revoked immediately; IP audits supported.
5-Stage Quality Control
Every part passes through a documented inspection chain — no shortcuts, no exceptions.
Incoming Inspection
Raw material verified against Mill Certificate; heat number logged.
First Article (FAI)
Full-dimensional inspection of first piece before production release.
In-Process Patrol
Periodic sampling during machining; SPC charts for critical features.
Final Inspection
CMM full-dimensional check + surface finish verification per drawing.
Outgoing Audit
Documentation review, packaging verification and traceability check.
Aerospace Machining Processes
Full process chain from billet to finished part. Key operations controlled by SOPs and in-process parameter monitoring.
5-Axis CNC Milling
For blisks, impellers, complex structural parts and curved cavities. Multi-face features in one setup, eliminating repositioning error.
CNC Turning & Turn-Mill
For pressure disks, shafts, bushings and fittings. Turn-mill centers complete turning, milling, drilling and tapping in one setup.
Swiss-Type Precision Machining
For slender shafts, micro fittings and fuel nozzle components. Bar stock Ø3–Ø32 mm, ideal for high-volume small parts.
Precision Grinding
Surface, cylindrical and internal grinding for mating faces, seal surfaces and bearing seats. Surface finish down to Ra 0.1 µm.
EDM & Wire Cutting
For profiled holes, narrow slots and deep cavities in hardened superalloys. No cutting force, no deformation.
CMM & Blue-Light Inspection
Full-dimensional CMM, blue-light scan comparison, X-Ray and fluorescent penetrant NDT. Reports delivered with every shipment.
Aerospace Machining Materials
Aerospace-grade materials stocked in-house, every batch supplied with original Mill Certificates and heat-number traceability.
| Category | Common Grades | Typical Applications | Process Notes |
|---|---|---|---|
| Titanium Titanium Alloys |
Ti-6Al-4V (Gr.5), Ti-6Al-4V ELI (Gr.23), Ti-5Al-2.5Sn | Engine fan blades, airframe structural parts, landing gear fittings, hydraulic connectors | Low cutting speed, high-pressure coolant, work-hardening control |
| Superalloy Nickel-Based |
Inconel 718 / 625, Waspaloy, Hastelloy X | Combustion chambers, turbine disks, guide vanes, casings, fasteners | Roughing with ceramic inserts, small depth of cut, high feed |
| Aluminum Aerospace Al |
7075-T7351, 6061-T6, 2024-T3, AlSi10Mg | Airframe frames, ribs, pylons, interior structural parts, tooling | High-speed milling, thin-wall vibration control, stress relief |
| Stainless Steel Stainless |
304 / 316L / 316LVM, 15-5PH, 17-4PH, A-286 | Hydraulic tubing, valves, fasteners, instrument housings, medical-grade components | Adequate coolant, burr control, demagnetization |
| Engineering Plastics Polymers |
PEEK, PPS, Ultem (PEI), Acetal | Lightweight structural parts, electrical insulators, medical components | Low-stress fixturing, sharp tooling, thermal expansion control |
Surface Treatment Options
All surface treatments performed by certified subcontractors. We coordinate the process chain and perform final inspection.
Hard Anodizing
For aluminum wear components. Coating 25–75 µm, hardness up to HV 400, dyeable.
MIL-A-8625 Type IIITitanium Anodizing
Corrosion protection and color coding for Ti components. Thin film, no dimensional impact.
AMS 2488Stainless Passivation
Removes free iron and improves corrosion resistance for all 300/400 series stainless parts.
QQ-P-35 / AMS 2700Chemical Film (Alodine)
Pre-paint treatment for aluminum — conductive, corrosion-resistant, improved adhesion.
MIL-DTL-5548Shot Peening
Compressive residual stress to improve fatigue life — landing gear, impellers.
AMS 2430 / SAE J443Cadmium / Zn-Ni Plating
Corrosion protection for high-strength steel. Hydrogen embrittlement controlled with bake records.
ASTM B633 / B841Dry Film Lubricant
MoS₂ / PTFE coatings for high-temperature, maintenance-free moving pairs.
MIL-PRF-46010Non-Destructive Testing
Fluorescent penetrant (FPI), magnetic particle, eddy current, X-Ray — per customer spec.
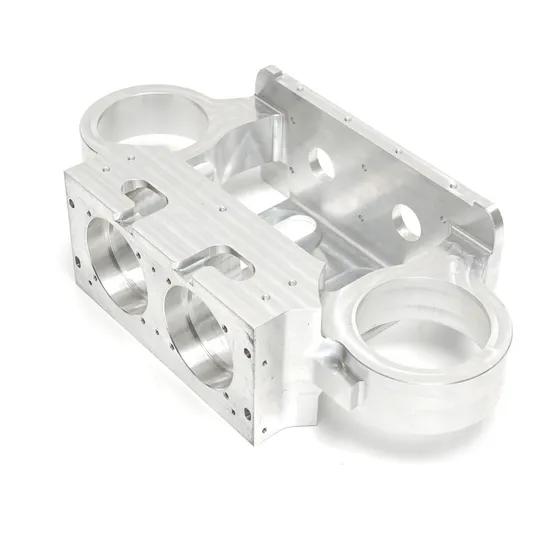
AMS 2644 / ASTM E1417Project Gallery
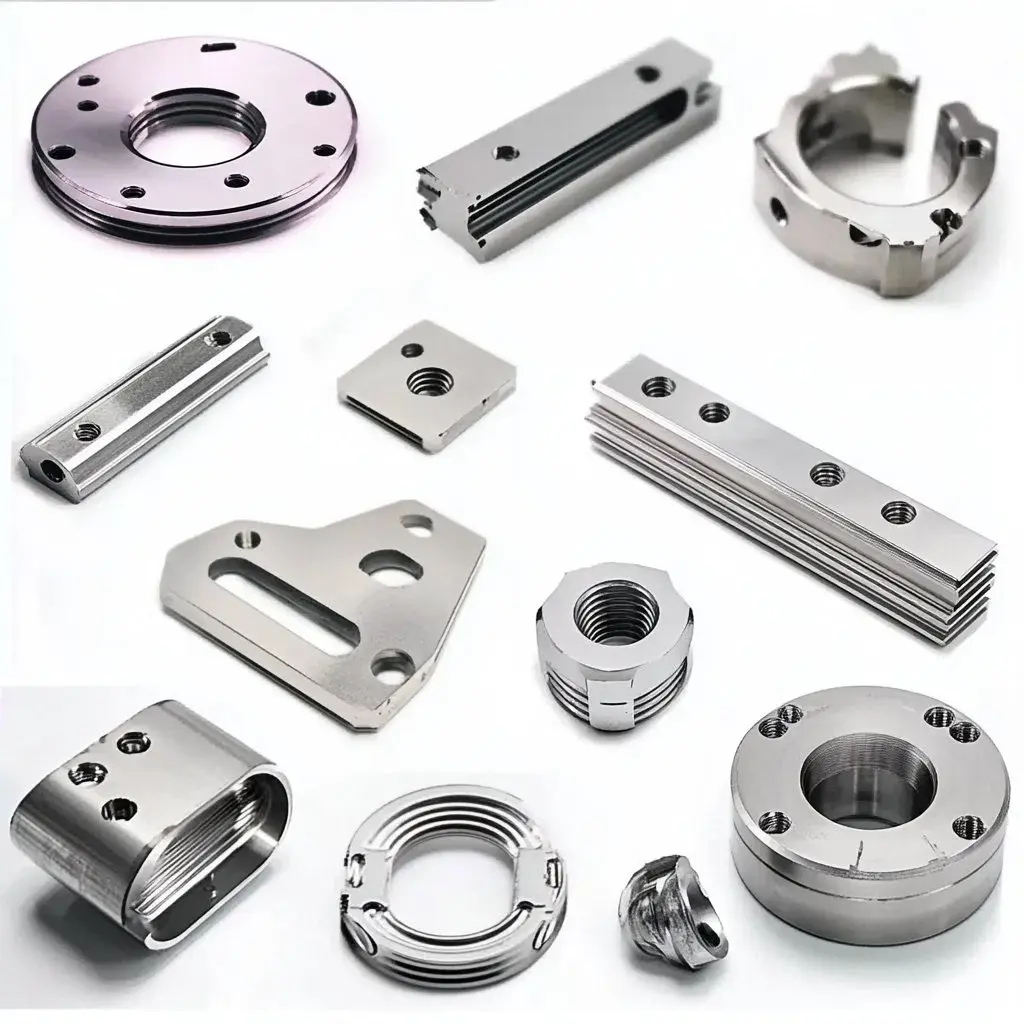
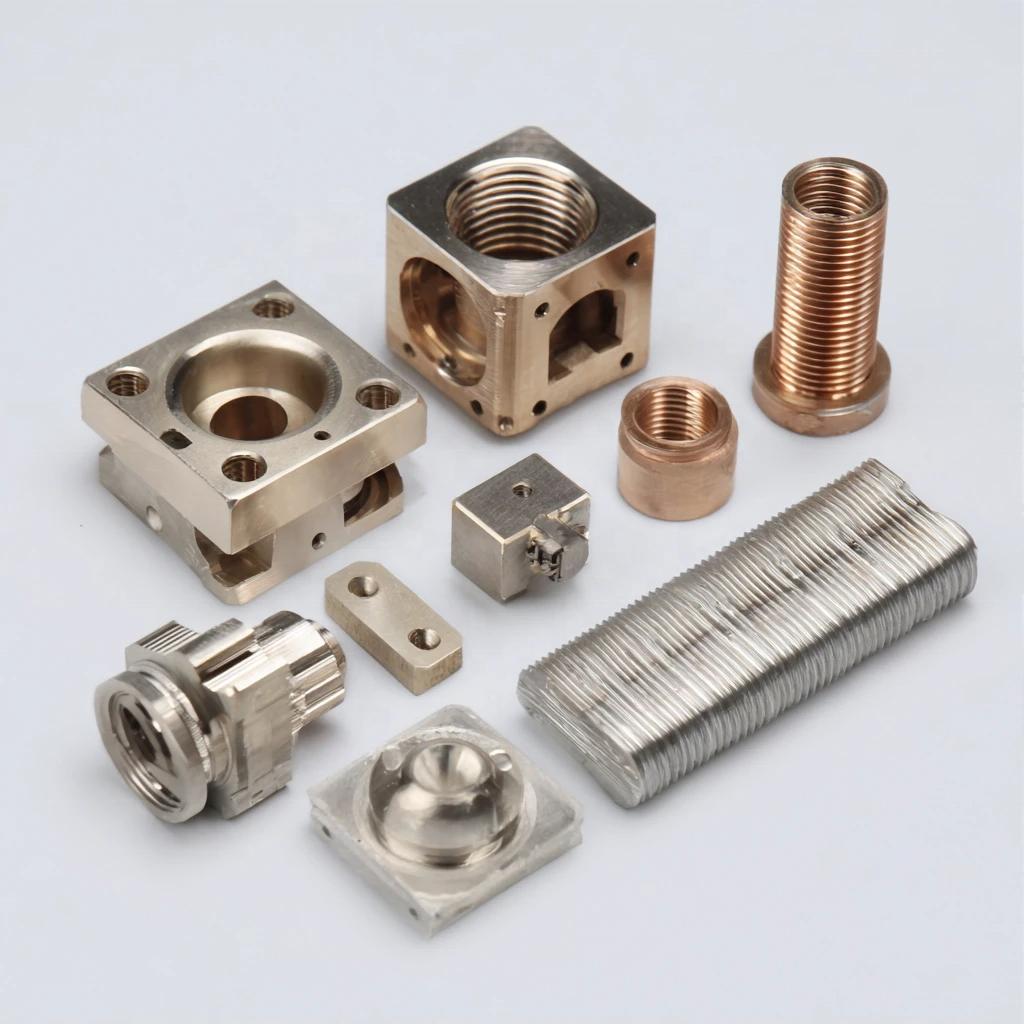
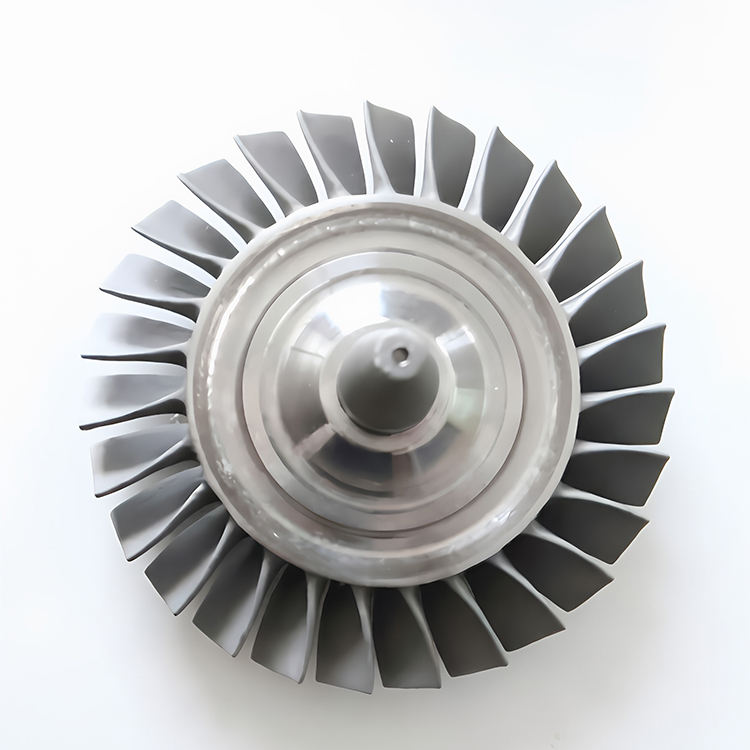
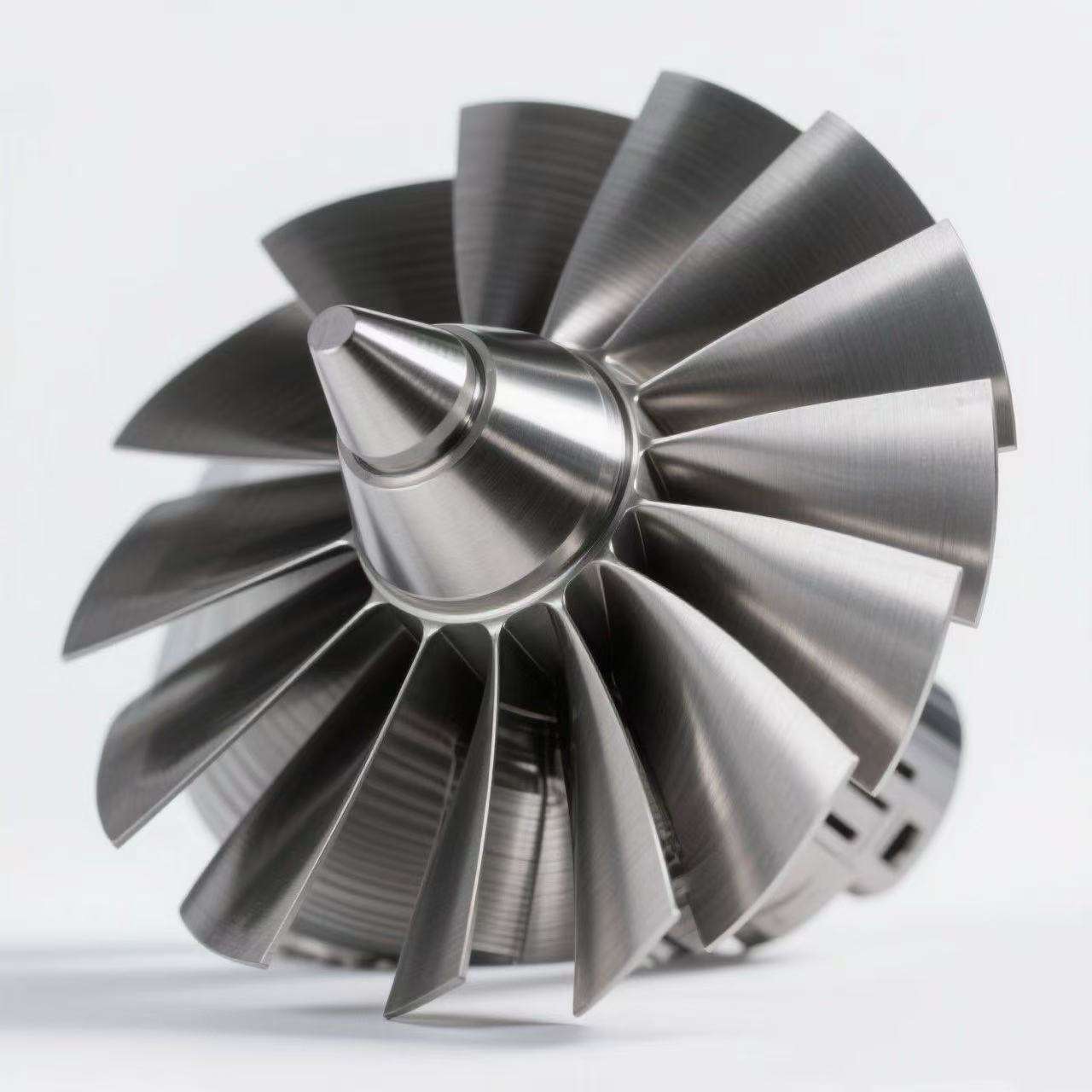
Representative recently delivered parts (published with customer authorization). Additional cases available under NDA.
What Our Clients Say
Long-term feedback from OEMs, Tier-1 suppliers and research institutes.
"We transferred a complex titanium casing from our previous supplier — the first article passed AS9102 on the first try. Their DFM report helped us remove three tool-unreachable features, and production ramped three weeks ahead of schedule."
"Rush response is what we value most. During a flight-test part issue, they produced samples in 48 hours and delivered in 72 — with complete CMM reports. That kind of certainty is rare in this industry."
"Seven years of partnership, annual orders consistently above seven figures. Their project portal makes our quarterly quality audits nearly non-conformance-free."
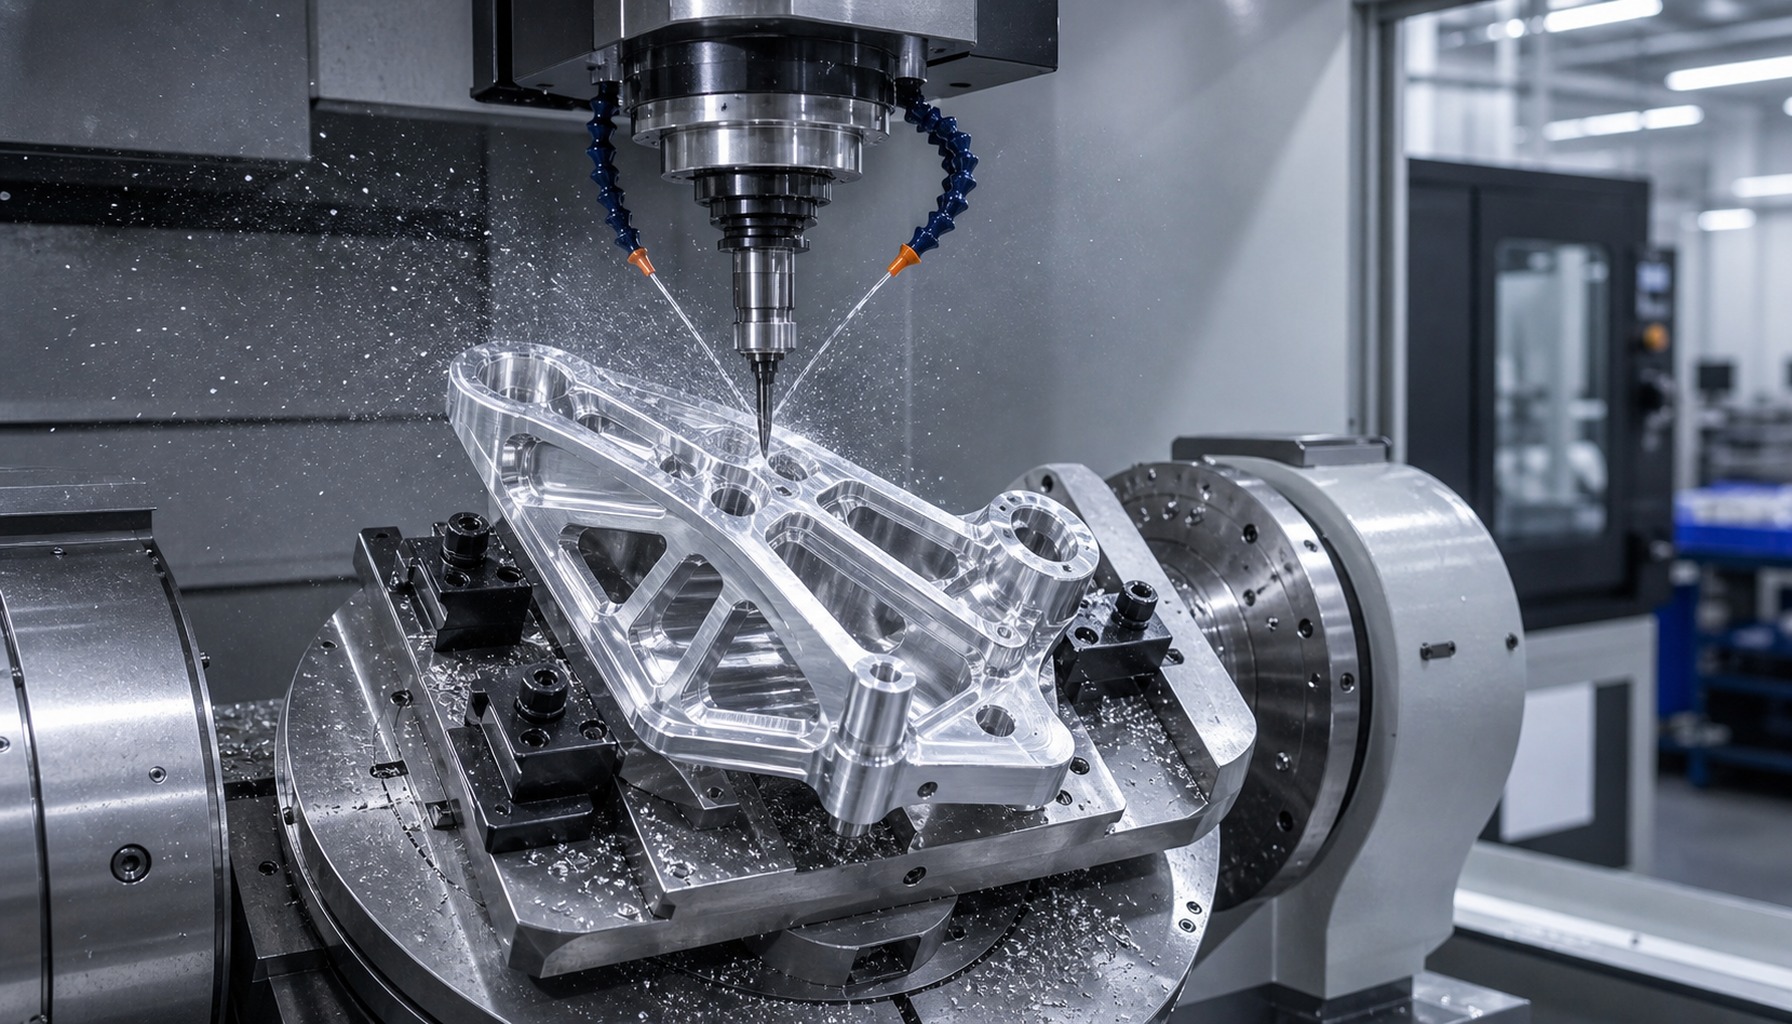
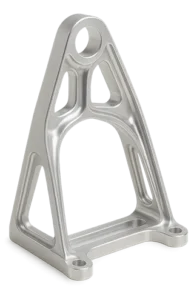
Commercial Aircraft Avionics Bracket:
From 12-Piece Assembly to a Single 5-Axis Part
The original design consisted of 12 aluminum pieces riveted together — long assembly time, high weight, multiple fatigue sources. We switched to a 7075-T7351 billet, machined the integral structure in one 5-axis setup, reducing weight by 38% and eliminating all assembly operations.
Project passed PPAP Level 3 audit and has been in serial production for three years with zero batch rejects.
Discuss Your Similar ProjectFrequently Asked Questions
From a single R&D prototype to high-volume production runs. Small batches run on our flexible line; larger orders trigger dedicated tooling and cycle-time optimization with tiered pricing.
Standard prototypes: 3–7 business days. Titanium / superalloy complex parts: 7–15 days. Rush lane can compress to 48–72 hours for simple parts (subject to scheduling, complexity-dependent).
Yes. Every shipment includes a CMM full-dimensional report and raw material Mill Certificate by default. AS9102 FAI, PPAP Level 1–3 and IMDS submissions can be prepared per customer requirements.
All customer data enters quotation only after an NDA is signed. Drawings stored on isolated project servers; departing employee access revoked immediately; projects destroyed or returned per customer request.
No hard MOQ. Single-piece prototypes are accepted, though unit price covers programming, fixturing and inspection costs. Larger quantities yield better per-unit pricing.
Critical features down to ±0.01 mm on 5-axis machined parts, ±0.003 mm on Swiss-type micro components, and ±0.002 mm on precision-ground surfaces. Tolerance capability is feature- and material-dependent — confirmed at DFM stage.